
Warehouse Layout Design in Los Angeles, CA
We help Los Angeles warehouses maximize space, improve workflow, and increase storage capacity through professional layout design and planning.
Professional Warehouse Layout Planning for Los Angeles Facilities
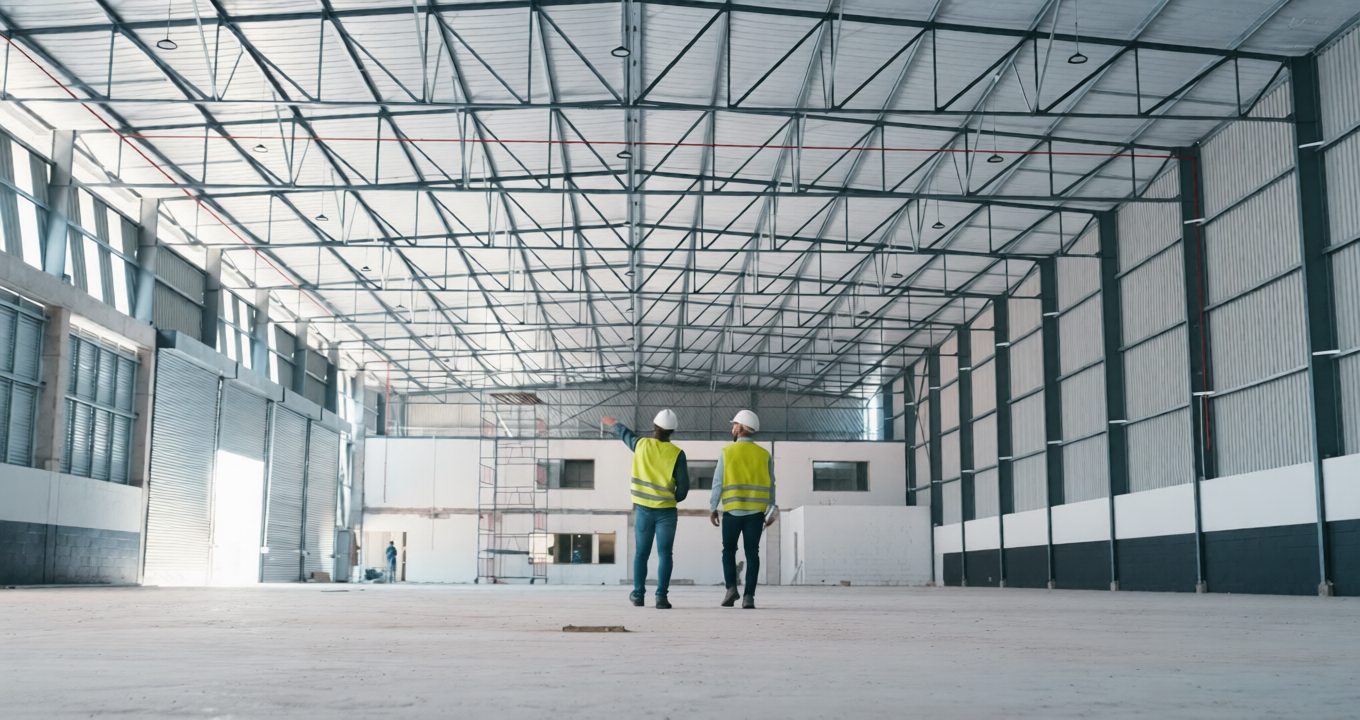
Your warehouse layout determines how efficiently your entire business operation runs. A well-designed floor plan maximizes storage capacity, speeds up product movement, and improves worker safety. Poor warehouse layouts waste valuable space, slow down the entire operation, and cost you money every single day.
Warehouse layout design in Los Angeles requires understanding your products, your workflow, and your building’s unique characteristics. We analyze how your inventory moves through your facility from receiving to shipping. Our warehouse designs create logical flow patterns that reduce travel time and eliminate bottlenecks.
Many Los Angeles warehouses operate with layouts that developed randomly over time. Products stack wherever space opens up. Aisles twist in confusing patterns. Warehouse staff waste time searching for items or navigating inefficient paths. Professional warehouse design and layout planning fixes these problems and transform your entire operations.
Why Warehouse Layout Optimization Matters
The difference between good and bad warehouse layouts shows up in your daily operations. Efficient designs improve overall productivity, reduce operational costs, and create safer working conditions throughout your Los Angeles facility.
Warehouse storage capacity increases dramatically with optimized layouts. We use vertical space fully with properly sized racking systems. Aisle widths match your equipment without wasting your facility space. Product placement follows logical patterns based on inventory velocity and relationships. Most warehouses gain 20-40% more storage capacity through professional layout optimization.
Labor productivity improves when the staff travels shorter distances:
- Picking paths follow efficient routes through inventory
- Fast-moving products are positioned near packing and shipping areas
- Related items are stored together to reduce search time
- Clear signage and logical organization speed up all tasks
Safety improves with warehouse layouts designed for proper traffic flow. Separate pathways keep forklifts away from pedestrian areas. Wide enough aisles prevent material handling equipment collisions. Clear sightlines at intersections reduce accidents. Emergency exits remain accessible throughout the facility. These safety features protect your workers and reduce liability.
Our Warehouse Layout Design Process
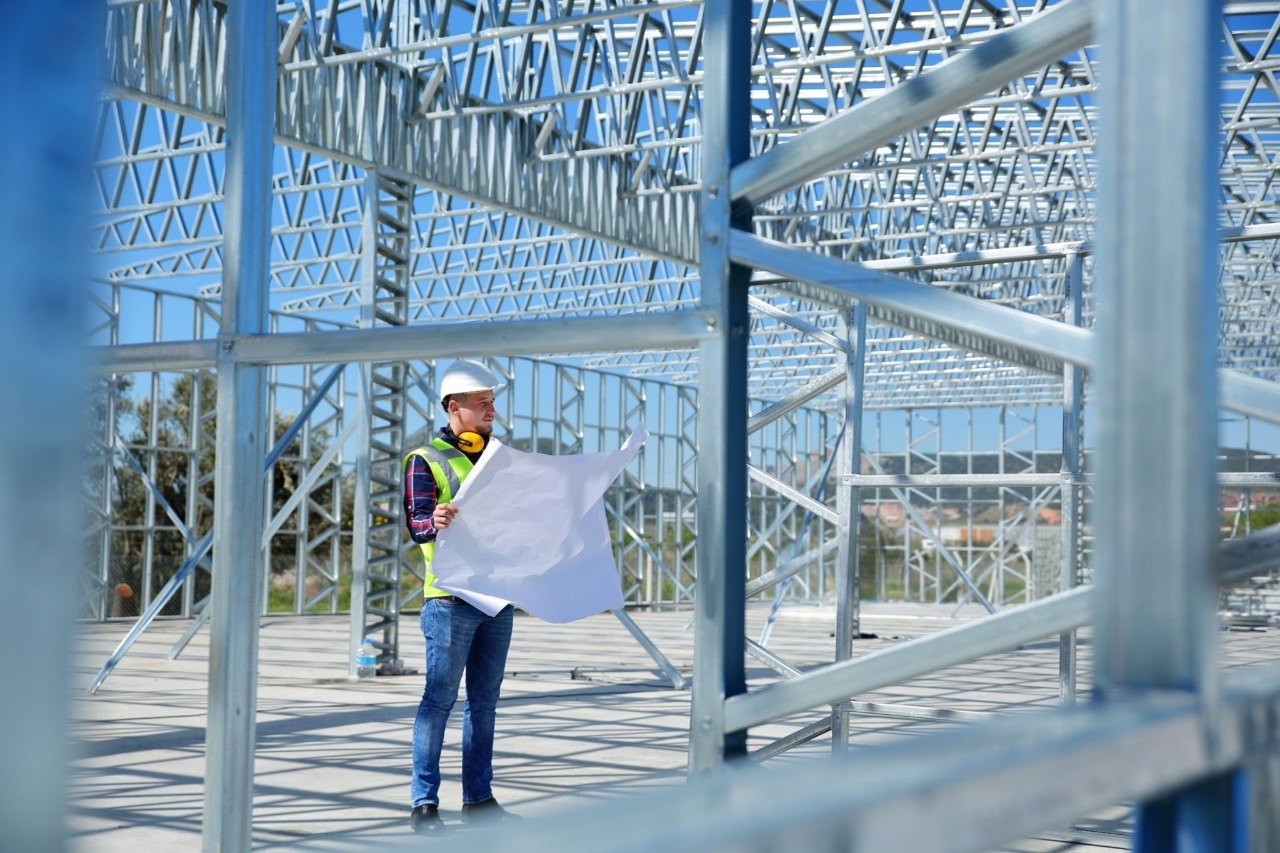
Professional warehouse layout consulting starts with a complete understanding of your business operations. We visit your facility to see how your business currently operates and where improvements are possible.
Our evaluation includes measuring your building dimensions, ceiling heights, and column locations. We document door positions, dock configurations, and any obstacles. Floor load capacities and building structural elements are reviewed. This detailed site survey ensures our designs fit your space perfectly.
We analyze your inventory and operational patterns:
- Product dimensions, weights, and storage requirements
- Inventory turnover rates for different product categories
- Order profiles showing what ships together frequently
- Seasonal fluctuations and growth projections
- Current pain points and bottleneck locations


Common Warehouse Layout Patterns
Different warehouse layout patterns work better for different operations. Our team recommends configurations based on your inventory types, order profiles, and building shape.
U-shaped flow patterns work well for many warehouses. Receiving happens on one side, shipping on the other, with storage between them. Products flow in a logical path from inbound to outbound. This warehouse pattern clearly separates different functions and works well in rectangular buildings common throughout Los Angeles.
Through-flow or I-flow layouts position receiving and shipping on opposite ends:
- Products move straight through the warehouse from end to end
- Works excellently for cross-dock operations and high-volume facilities
- Requires buildings with dock doors on opposing walls
- Minimizes product handling and speeds up throughput
L-shaped configurations adapt to buildings with docks on adjacent walls. The warehouse layout follows the building shape with storage filling the available space. This pattern works when building constraints don’t allow U-shaped or through-flow designs.
Get Started with Your Layout Project
Professional warehouse layout design transforms how your Los Angeles facility operates. Optimal organization, increased storage capacity, and improved efficiency are achievable with expert planning.
Contact Los Angeles Pallet Racking today for a free warehouse assessment. Our team visits your facility to evaluate your facility space and operations. You receive preliminary recommendations and understand how layout optimization benefits your specific situation.
Our detailed proposals include custom drawings of warehouse layout, storage capacity calculations, equipment recommendations, and implementation timelines. We work within your budget to deliver maximum value through smart design choices.
Call us now or complete our online form. Let us show you how professional warehouse design and layout services improve your operations. Serving Los Angeles and Southern California with warehouse planning expertise that delivers results.
Professional Services and Storage Solutions for Every Los Angeles Warehouse
Whether you need racking installed, safety inspections completed, or storage systems that maximize your vertical space, we deliver reliable service throughout Los Angeles. Our experienced teams work with distribution centers, manufacturing facilities, and cold storage operations to keep warehouses safe, compliant, and efficient.
Not sure what your facility needs? We visit your Los Angeles warehouse, evaluate your current racking system, and identify opportunities to improve storage capacity or address safety concerns. Get professional recommendations based on your actual space and operational requirements.
Questions about a current project or need follow-up service? Submit a ticket and our team responds promptly. We handle service requests, inspection reports, and project updates efficiently because we know warehouse operations can't wait for answers.
Learn about pallet racking safety standards, inspection requirements, and storage optimization strategies. Our resources help Los Angeles warehouse managers make informed decisions about installations, maintenance schedules, and compliance with California workplace safety regulations.
why choose us
We Deliver Professional Racking Services and Proven Storage Solutions
Our crews know how to anchor uprights properly, level beams accurately, and install racking systems that pass inspections the first time. We've worked with everything from selective racking to drive-in systems across Los Angeles warehouses. You get installations done right without callbacks or corrections.
From industrial shelving systems to mezzanine platforms and inspected used racking, we supply storage solutions built to handle heavy loads. Our products meet industry standards and come from manufacturers we trust. You get reliable equipment backed by professional installation and ongoing support.
Contact Form
FREQUENTLY ASKED QUESTIONS
What are the four types of warehouse layout?
The four main types of warehouse layout are U-shaped flow, I-shaped or through flow, L-shaped flow, and modular zone layouts. U-shaped layouts position receiving and shipping on the same side with storage in between. Through flow layouts run products straight from one end to the other. L-shaped layouts adapt to buildings with docks on adjacent walls. Modular layouts divide the warehouse into dedicated zones for specific functions.
What are the four major types of warehousing?
The four major types of warehousing are distribution warehouses that move products quickly to customers, storage warehouses that hold inventory long term, fulfillment warehouses that process individual orders, and cross-dock facilities that transfer products directly between inbound and outbound vehicles. Each type requires a different warehouse layout design to operate efficiently.
What is the layout of a warehouse?
A warehouse layout is the strategic arrangement of storage systems, aisles, receiving areas, shipping zones, and work areas within your facility. A good layout creates logical product flow from receiving through storage to shipping. It maximizes storage density while maintaining safe aisle widths, efficient picking paths, and clear traffic patterns for forklifts and workers.
What are the 7S rules in warehouse?
The 7S rules in warehousing expand on the 5S system by adding Safety and Spirit. Sort eliminates clutter and unnecessary inventory. Set in Order creates logical storage locations. Shine maintains cleanliness throughout the facility. Standardize establishes consistent operating procedures. Sustain maintains improvements long term. Safety incorporates proper aisle widths, signage, and equipment clearances into the layout. Spirit builds a positive culture around maintaining warehouse organization.
What are the 5 S's of warehousing?
The 5 S's of warehousing are Sort, Set in Order, Shine, Standardize, and Sustain. Sort removes unnecessary items from the warehouse. Set in Order organizes everything in logical locations. Shine keeps the facility clean and well-maintained. Standardize creates consistent processes and procedures. Sustain maintains these improvements over time. A professional warehouse layout design supports all five S principles throughout your Los Angeles facility.